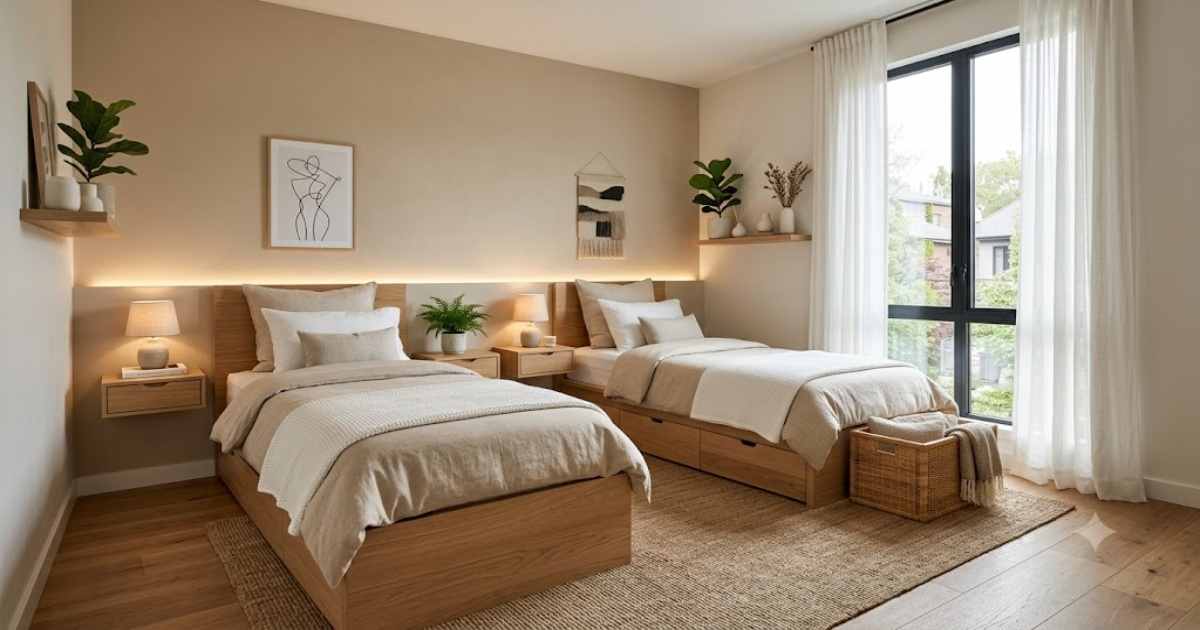
Two Beds in One Small Room Ideas
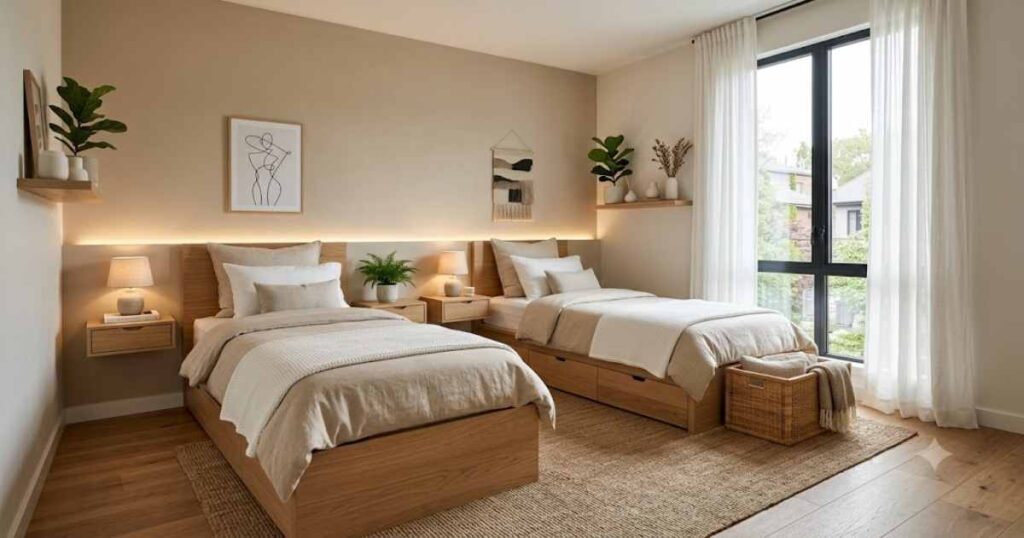
Designing a small bedroom for two people may seem challenging, but with the right layout and furniture, you can create a room that feels spacious, comfortable, and organized. Whether you’re designing a shared kids’ bedroom, a guest room, or a vacation home, choosing the correct bed arrangement is the key to making the most of every square foot.
In many US and UK homes, bedrooms are compact, so homeowners often search for practical ways to fit two beds without sacrificing storage or walking space. Smart layouts, multifunctional furniture, and clever storage solutions make it possible to create a stylish shared bedroom that works for everyone.
This guide explores the best Two Beds in One Small Room Ideas to help you maximize comfort and functionality.
Choose the Best Bed Layout
The layout determines how open and comfortable the room feels.
For rectangular rooms, placing two twin beds parallel to each other creates a balanced design with a walkway in the center. In square rooms, an L-shaped arrangement can free up additional floor space for storage or a study desk.
If ceiling height allows, bunk beds are one of the most efficient space-saving solutions.
Best Layout Options
- Parallel twin beds
- L-shaped twin beds
- Corner bed layout
- Bunk beds
- Loft bed with second bed below
Room Size & Bed Planning Guide
|
Room Size |
Best Bed Layout |
Recommended Bed Size |
|---|---|---|
|
10×10 ft (3×3 m) |
Parallel Twin Beds |
2 Twin Beds (38×75 in) |
|
10×12 ft (3×3.6 m) |
L-Shaped Layout |
2 Twin or Twin XL Beds |
|
12×12 ft (3.6×3.6 m) |
Parallel + Shared Nightstand |
2 Twin XL Beds |
|
12×14 ft (3.6×4.2 m) |
Bunk Beds or Two Queen Beds (Guest Room) |
Twin XL or Queen |
Designer Tip: Leave at least 24–30 inches (60–76 cm) of walking space between the beds or around the room for comfortable movement.
Use Storage Beds to Save Space
When two beds occupy most of the room, hidden storage becomes essential.
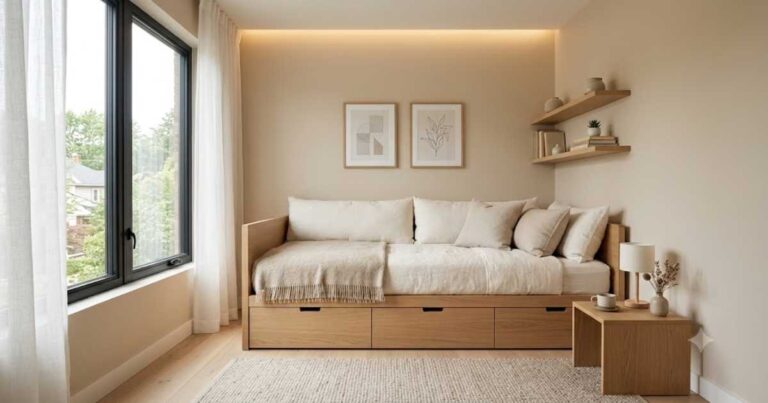
Choose platform beds with built-in drawers underneath to store bedding, clothing, toys, or seasonal items. This eliminates the need for bulky dressers and keeps the room tidy.
Storage beds are especially useful in compact apartments and family homes where every inch matters.
Install Shared Furniture
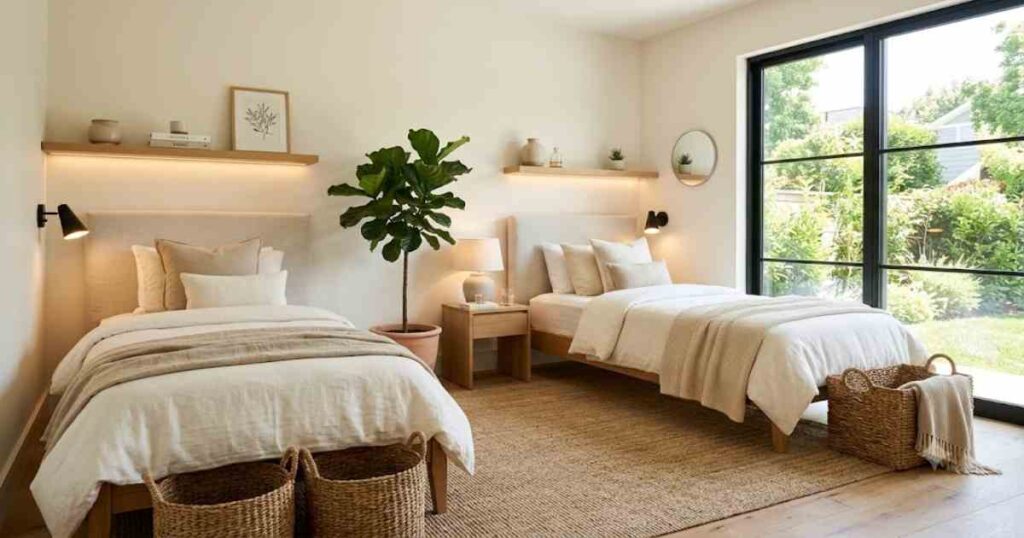
Instead of placing two separate nightstands, use one shared nightstand between the beds.
A floating shelf can also serve as a bedside table while freeing up floor space. Wall-mounted reading lights provide each person with individual lighting without cluttering the room.
Shared Furniture Ideas
- Floating nightstand
- Shared bedside table
- Wall-mounted lamps
- Floating shelves
- Storage bench
Choose Light Colors
Light colors help make a shared bedroom feel larger and brighter.
Popular combinations include:
- White and Oak
- Beige and Cream
- Soft Gray and White
- Sage Green and Natural Wood
- Light Blue and White
These colors reflect natural light and create a calm, welcoming atmosphere for children or guests.
Maximize Vertical Storage
When floor space is limited, use the walls.
Install floating shelves above each bed, tall wardrobes that reach the ceiling, and wall hooks for backpacks, jackets, or accessories. Vertical storage keeps the floor clear while providing plenty of room for everyday essentials.
Create Individual Zones for Each Bed
Even in a shared room, each person should have a small personal space. This makes the room feel more organized and comfortable.
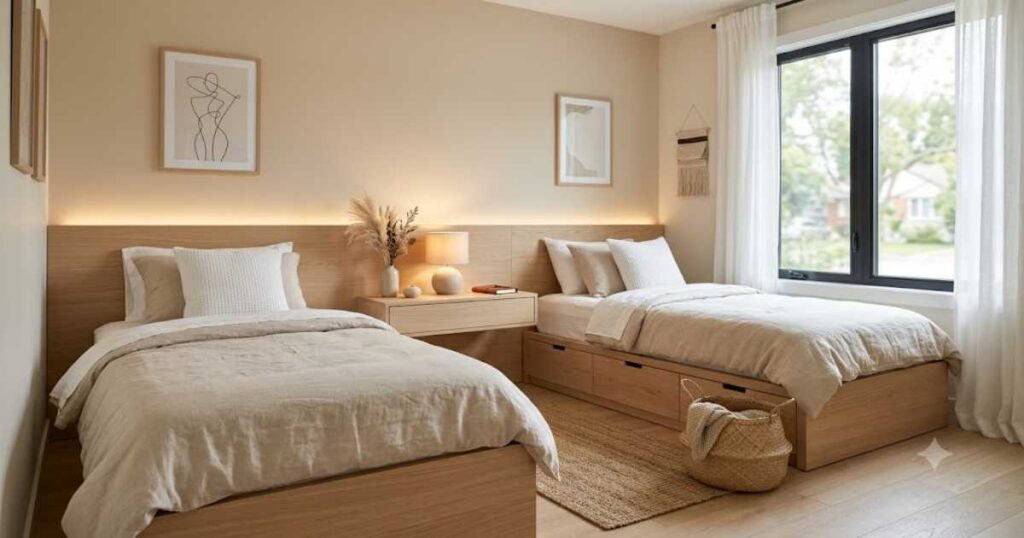
Use different bedding colors, individual wall art, or separate reading lights to define each sleeping area. If the room is shared by siblings, give each bed its own floating shelf or storage basket for books and personal items.
A simple divider like an open bookshelf or a curtain can also create extra privacy without making the room feel closed in.
Personal Space Essentials
- Individual reading light
- Floating shelf above each bed
- Small storage basket
- Personal wall hooks
- Separate throw pillows or bedding colors
Shared Bedroom Furniture Guide (Planning Box)
|
Furniture |
Recommended Size |
Why It Works |
|---|---|---|
|
Twin Bed |
38 × 75 inches |
Perfect for compact shared rooms |
|
Twin XL Bed |
38 × 80 inches |
Better for teenagers and taller guests |
|
Shared Nightstand |
18–22 inches wide |
Saves floor space |
|
Wardrobe |
24 inches deep |
Provides full clothing storage |
|
Walkway |
24–30 inches minimum |
Comfortable movement between beds |
Designer Tip: If the room is 10×12 ft, two Twin XL beds with a shared nightstand usually provide the best balance between comfort and open floor space.
Add Warm Lighting and Soft Textures
Layered lighting makes a shared bedroom feel cozy and functional. Instead of relying on a single ceiling fixture, combine ambient, task, and accent lighting.
Wall-mounted sconces or adjustable reading lights beside each bed save space while giving each person independent lighting. Add soft bedding, textured throws, and a large area rug to make the room feel warm and inviting.
Common Mistakes to Avoid
Avoid these common mistakes when designing a room with two beds:
- Choosing beds that are too large for the room.
- Blocking windows with furniture.
- Leaving less than 24 inches of walking space.
- Using bulky nightstands instead of floating options.
- Ignoring under-bed storage.
- Mixing too many colors or decorating styles.
A simple layout with practical furniture will always make the room feel larger and more comfortable.
Conclusion
Designing a room with two beds doesn’t mean sacrificing comfort or style. By selecting the right bed layout, maximizing vertical storage, and choosing compact furniture, you can create a shared bedroom that feels open, organized, and inviting.
These Two Beds in One Small Room Ideas are perfect for siblings, guest rooms, vacation homes, or shared spaces in US and UK homes. With thoughtful planning and the right furniture dimensions, even a small bedroom can comfortably accommodate two people while maintaining a clean and modern look.