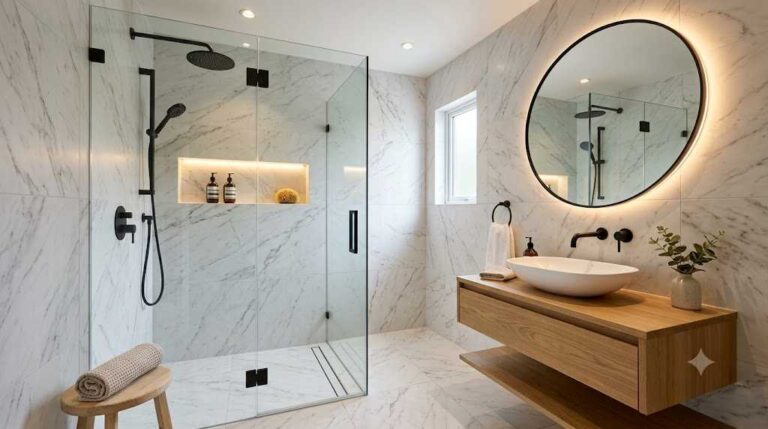
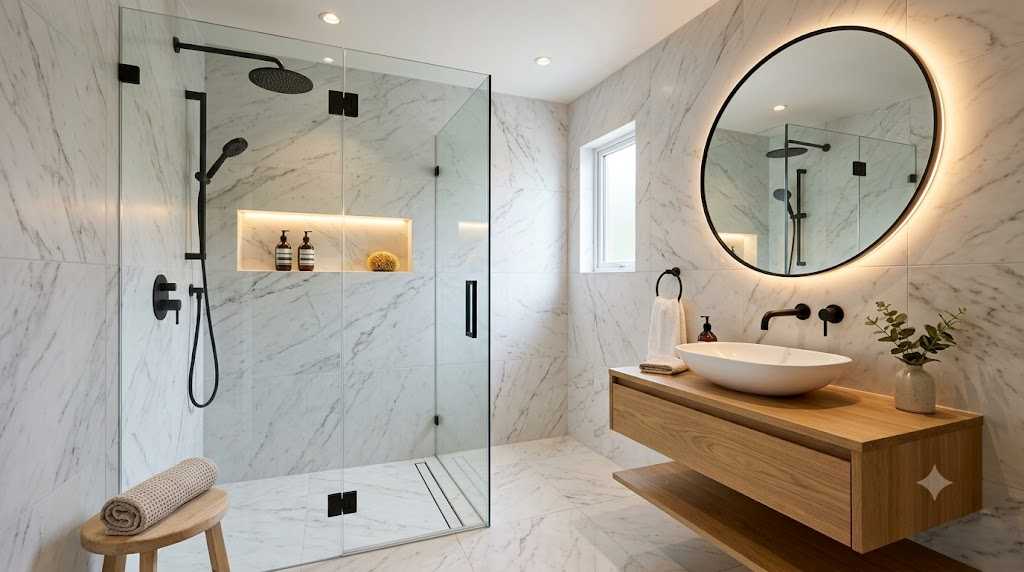
Small Shower Room Ideas
A small shower room can feel luxurious and spacious with the right layout and design choices. Whether you’re renovating a compact ensuite, apartment bathroom, or powder room with a shower, smart planning helps maximize every inch while maintaining comfort and style.
Many homes in the US and UK have compact bathrooms, making walk-in showers, floating vanities, and clever storage solutions increasingly popular. By choosing the right shower size, using light colors, and minimizing clutter, even the smallest shower room can feel bright, modern, and functional.
This guide shares practical Small Shower Room Ideas to help you create a beautiful bathroom that makes the most of limited space.
Choose the Right Shower Layout
The shower is the largest feature in the room, so selecting the correct layout is essential.
A corner shower enclosure or frameless walk-in shower saves space while making the room feel larger. Sliding glass doors are usually a better choice than hinged doors because they don’t require additional clearance.
Best Shower Layouts
- Frameless walk-in shower
- Corner shower enclosure
- Sliding glass shower
- Neo-angle shower
- Wet room layout
Shower Room Size Guide (Planning Box)
|
Room Size |
Recommended Shower |
Fixtures That Fit Comfortably |
|---|---|---|
|
5×7 ft (1.5×2.1 m) |
Corner Shower |
Floating vanity, wall toilet |
|
5×8 ft (1.5×2.4 m) |
Sliding Glass Shower |
Vanity, toilet, storage niche |
|
6×8 ft (1.8×2.4 m) |
Walk-in Shower |
Floating vanity, towel cabinet |
|
6×10 ft (1.8×3 m) |
Large Walk-in Shower |
Double vanity, storage cabinet |
Designer Tip: Leave at least 30 inches (76 cm) of clear walking space in front of the vanity and shower entrance for comfortable movement.
Install a Floating Vanity
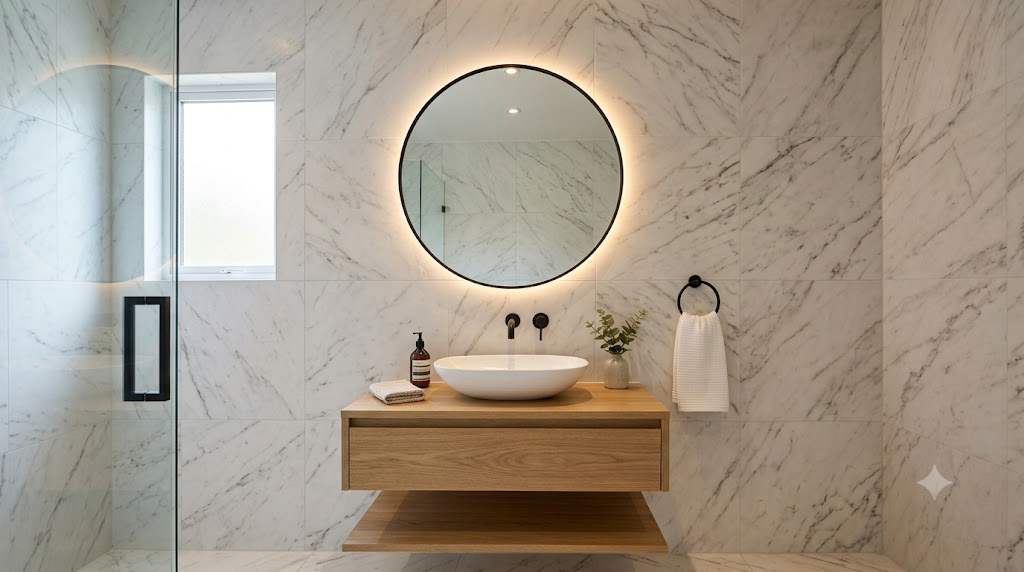
A floating vanity exposes more floor area, making a compact shower room appear larger.
Choose a vanity between 24 and 36 inches wide with built-in drawers for toiletries and cleaning supplies. Pair it with a wall-mounted faucet and an oversized mirror to enhance the sense of space.
Use Built-In Shower Niches
Instead of adding bulky shower caddies, build recessed wall niches inside the shower.
These niches provide storage for shampoo, conditioner, and soap while maintaining a clean, minimalist appearance. Matching the niche tile to the wall tile creates a seamless designer look.
Choose Light Colors and Large Tiles
Light colors reflect more light and make small bathrooms feel larger.
Popular color combinations include:
- White and Light Oak
- Beige and Ivory
- Soft Gray and White
- Marble White and Black Fixtures
- Sage Green and Natural Wood
Large-format tiles with minimal grout lines also create the illusion of a bigger room.
Maximize Vertical Storage
Use wall-mounted cabinets, floating shelves, and towel ladders instead of floor-standing storage units.
Vertical storage keeps toiletries organized while leaving valuable floor space open, making the shower room feel less crowded.
Add Smart Lighting and Ventilation
Good lighting and proper ventilation make a small shower room feel brighter, cleaner, and more spacious.
Use recessed LED ceiling lights with a color temperature of 3000K–4000K for a fresh, modern appearance. Install a backlit mirror above the vanity to create depth and improve visibility. A high-quality exhaust fan helps reduce moisture, prevents mold growth, and keeps the bathroom fresh.
Natural light from a frosted window or skylight can also make the room feel significantly larger.
Bathroom Lighting & Ventilation Guide (Planning Box)
|
Feature |
Recommended Size / Specification |
Benefits |
|---|---|---|
|
Vanity Mirror |
24–36 inches wide |
Makes the room feel larger |
|
Floating Vanity |
24–36 inches wide |
Saves floor space |
|
Exhaust Fan |
80–110 CFM |
Removes humidity efficiently |
|
LED Lighting |
3000K–4000K |
Bright, natural-looking light |
|
Walkway |
Minimum 30 inches |
Comfortable movement |
Designer Tip: A frameless glass shower enclosure allows light to travel throughout the room, making even a compact shower room appear much larger.
Keep Accessories Minimal
Too many accessories can quickly make a small shower room feel cluttered.
Use matching soap dispensers, neatly folded white towels, and a few decorative items like a small plant or scented candle. Choose wall-mounted towel bars and toilet paper holders to keep countertops clear.
Simple décor always creates a cleaner and more luxurious bathroom.
Plan the Best Shower Room Layout
A practical layout improves both comfort and functionality.
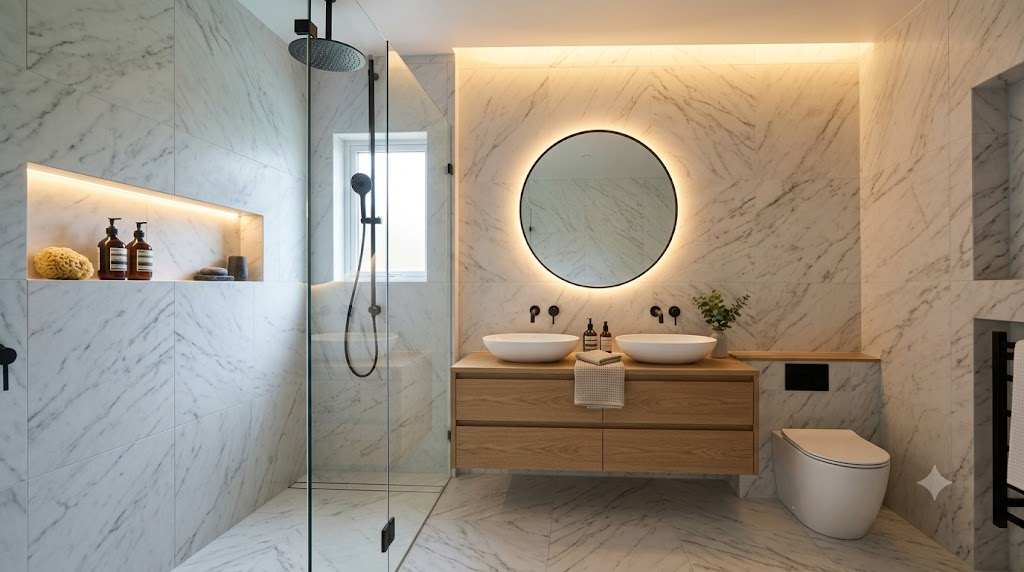
Place the shower at the far end of the room, install the floating vanity near the entrance, and keep the toilet aligned along one wall whenever possible. This arrangement creates a smooth traffic flow and makes the room feel more open.
Small Shower Room Layout Guide (Planning Box)
|
Bathroom Size |
Recommended Layout |
Best Fixtures |
|---|---|---|
|
5×7 ft |
Corner Shower Layout |
Floating Vanity + Wall-Hung Toilet |
|
5×8 ft |
Straight Layout |
Sliding Shower + Vanity |
|
6×8 ft |
Walk-In Shower Layout |
Floating Vanity + Storage Niche |
|
6×10 ft |
Luxury Wet Room |
Large Walk-In Shower + Double Vanity |
Designer Tip: If your shower room is under 50 sq ft, choose a wall-hung toilet and floating vanity to maximize visible floor space.
Common Small Shower Room Mistakes
Avoid these common design mistakes:
- Installing bulky vanity cabinets.
- Using dark tiles throughout the room.
- Choosing framed shower doors instead of frameless glass.
- Ignoring built-in storage niches.
- Overdecorating countertops.
- Using poor lighting or inadequate ventilation.
A simple layout with clean lines always creates a brighter and more spacious shower room.
Conclusion
A compact shower room can be both practical and luxurious with thoughtful planning. Choosing a frameless shower, floating vanity, built-in storage, and light colors will help maximize every inch while creating a clean, modern look.
These Small Shower Room Ideas are perfect for apartments, ensuites, and compact family homes in the US and UK. By following these layout and size recommendations, you can transform even the smallest bathroom into a stylish and highly functional space.