Small Toilet Room Ideas
A small toilet room can still feel elegant, comfortable, and highly functional with the right design choices. Whether you’re updating a powder room, half bathroom, or compact WC, smart planning helps maximize every inch while maintaining a clean and modern appearance.
Many US and UK homes include compact toilet rooms near entryways or living areas. Because these spaces are limited, homeowners often look for floating fixtures, clever storage solutions, and layouts that improve both functionality and visual space.
This guide shares practical Small Toilet Room Ideas that combine modern design with space-saving solutions to help you create a beautiful compact bathroom.
Choose a Space-Saving Toilet
The toilet is the main fixture, so selecting the right model makes a noticeable difference.
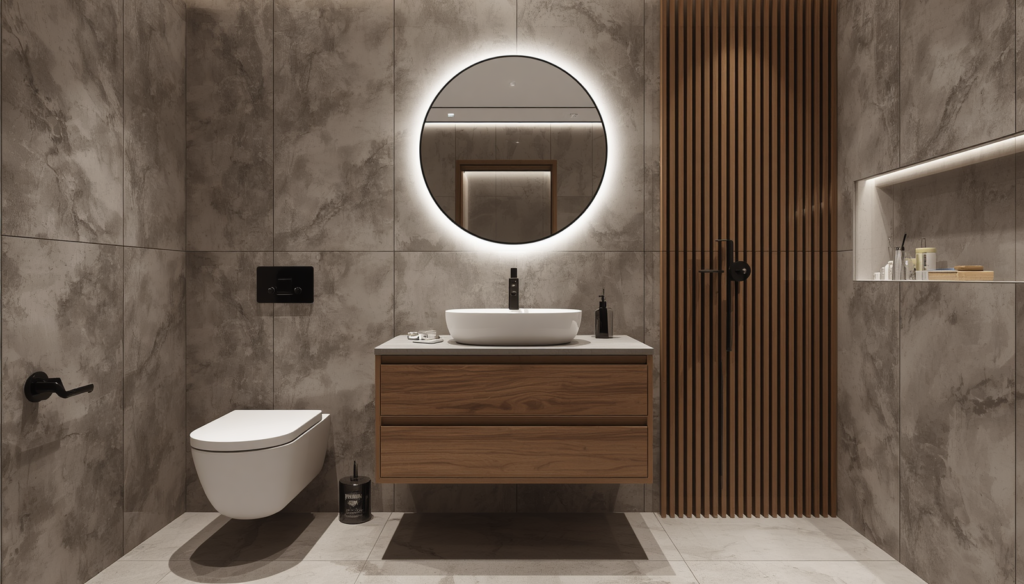
Wall-hung toilets are among the best options because they expose more floor area and make cleaning easier. If your budget is limited, a compact one-piece toilet with a concealed cistern also creates a streamlined appearance.
Best Toilet Options
- Wall-hung toilet
- Compact one-piece toilet
- Back-to-wall toilet
- Corner toilet
- Concealed cistern toilet
Small Toilet Room Size Guide (Planning Box)
|
Room Size |
Recommended Fixtures |
Comfortable Layout |
|---|---|---|
|
3×5 ft (0.9×1.5 m) |
Wall-Hung Toilet |
Minimalist WC Layout |
|
4×5 ft (1.2×1.5 m) |
Toilet + Compact Corner Sink |
Small Powder Room |
|
4×6 ft (1.2×1.8 m) |
Floating Vanity + Toilet |
Modern Toilet Room |
|
5×6 ft (1.5×1.8 m) |
Vanity + Toilet + Storage Cabinet |
Luxury Compact WC |
Designer Tip: Leave at least 24–30 inches (60–76 cm) of clear space in front of the toilet for comfortable use and easier movement.
Install a Floating Vanity
A floating vanity creates the illusion of more floor space while providing hidden storage for toiletries and cleaning supplies.
Choose a vanity between 18 and 24 inches wide for very compact rooms. Pair it with a wall-mounted faucet and a large mirror to make the room appear brighter and more spacious.
Add Built-In Storage
Storage is essential in a small toilet room, but bulky cabinets should be avoided.
Install recessed wall niches above the toilet, floating shelves, or slim wall cabinets to organize tissues, towels, and decorative accessories without reducing floor space.
Smart Storage Ideas
- Recessed wall niches
- Floating shelves
- Slim wall cabinet
- Over-the-toilet shelving
- Hidden vanity drawers
Use Bright Colors and Reflective Surfaces
Light-colored walls and reflective finishes help small spaces feel larger.
Popular combinations include:
- White and Natural Oak
- Soft Gray and White
- Beige and Ivory
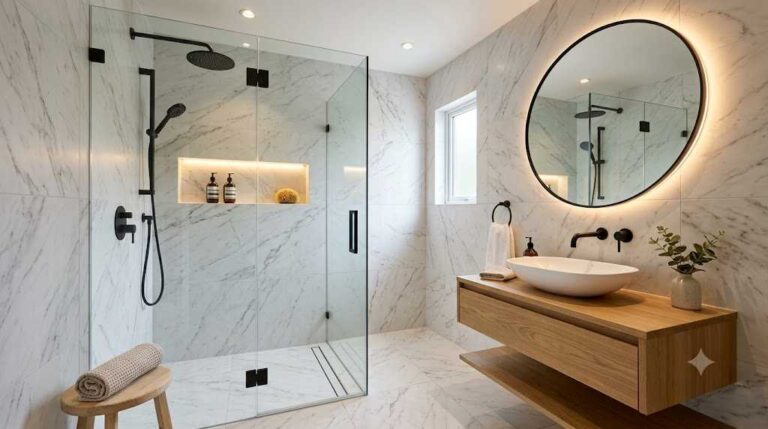
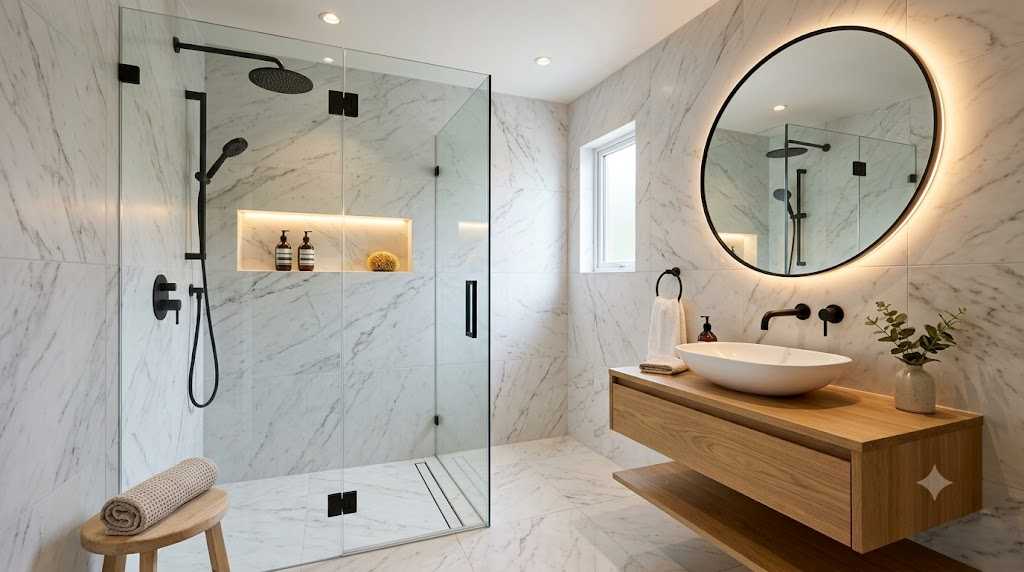
- Marble White with Black Fixtures
- Sage Green and Light Wood
Large mirrors and glossy wall tiles reflect both natural and artificial light, enhancing the sense of space.
Maximize Vertical Space
Use the height of the room to your advantage.
Install tall cabinets, floating shelves, or vertical towel storage above the toilet. This keeps daily essentials organized while maintaining an open floor area.
Improve Lighting and Ventilation
A well-lit toilet room feels cleaner, brighter, and more spacious. Layering your lighting is one of the easiest ways to upgrade a compact space.
Install recessed LED ceiling lights and a backlit mirror above the vanity for even illumination. If your toilet room has a window, use frosted glass or light-filtering blinds to maintain privacy while allowing natural daylight inside. A quality exhaust fan helps control humidity and keeps the room fresh.
Lighting & Ventilation Guide (Planning Box)
|
Feature |
Recommended Size / Specification |
Why It Matters |
|---|---|---|
|
Floating Vanity |
18–24 inches wide |
Saves valuable floor space |
|
Mirror |
24–36 inches wide |
Reflects light and makes the room feel larger |
|
LED Lighting |
3000K–4000K |
Bright and natural appearance |
|
Exhaust Fan |
50–80 CFM |
Removes moisture and odors efficiently |
|
Clear Floor Space |
24–30 inches minimum |
Comfortable movement |
Designer Tip: Choose a frameless mirror that extends close to the ceiling to visually increase the height of a small toilet room.
Add Elegant Finishing Touches
Minimal accessories create a clean and luxurious look.
Decorate with neatly folded hand towels, a ceramic soap dispenser, a small indoor plant, and one framed piece of artwork. Choose matching hardware in matte black, brushed nickel, or brushed brass for a cohesive designer finish.
Avoid filling countertops with unnecessary items to keep the room feeling open.
Plan a Functional Toilet Room Layout
The layout should allow easy movement while keeping everything within reach.
Place the toilet against the main wall, install the floating vanity near the entrance, and use wall-mounted storage above the toilet instead of floor cabinets.
Toilet Room Layout Guide (Planning Box)
| Room Size | Recommended Layout | Best Fixtures |
| 3×5 ft | Wall-Hung Toilet Layout | Compact Toilet + Corner Sink |
| 4×5 ft | Straight Layout | Floating Vanity + Toilet |
| 4×6 ft | Modern Powder Room | Floating Vanity + Wall Storage |
| 5×6 ft | Luxury Compact WC | Larger Vanity + Storage Cabinet |
Designer Tip: If your toilet room is smaller than 24 sq ft, choose a wall-hung toilet and a compact floating vanity to maximize visible floor space.
Common Small Toilet Room Mistakes
Avoid these common mistakes when designing a compact toilet room:
- Installing oversized vanities.
- Choosing dark wall colors throughout the room.
- Using bulky floor cabinets.
- Ignoring vertical storage opportunities.
- Hanging small mirrors instead of larger statement mirrors.
- Overdecorating shelves and countertops.
Keeping the layout simple and clutter-free makes the room feel significantly larger.
Conclusion
A small toilet room can be both stylish and practical with the right layout and fixtures. By choosing a wall-hung toilet, installing a floating vanity, maximizing vertical storage, and using light colors, you can transform even the smallest space into a modern and inviting bathroom.
These Small Toilet Room Ideas are ideal for compact powder rooms and WCs in US and UK homes, helping you maximize every inch while creating a clean, elegant, and highly functional design.