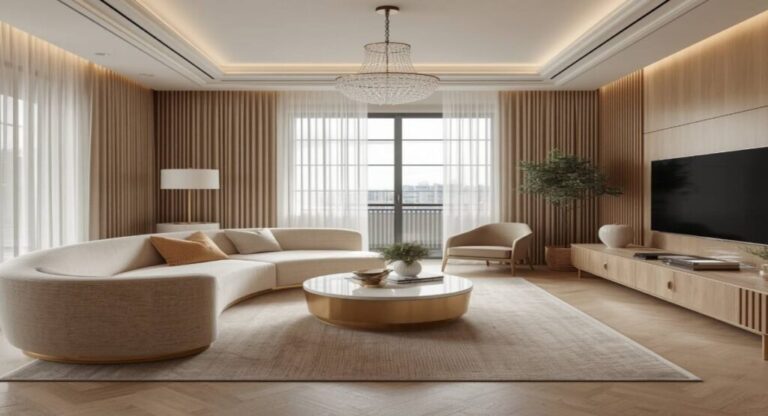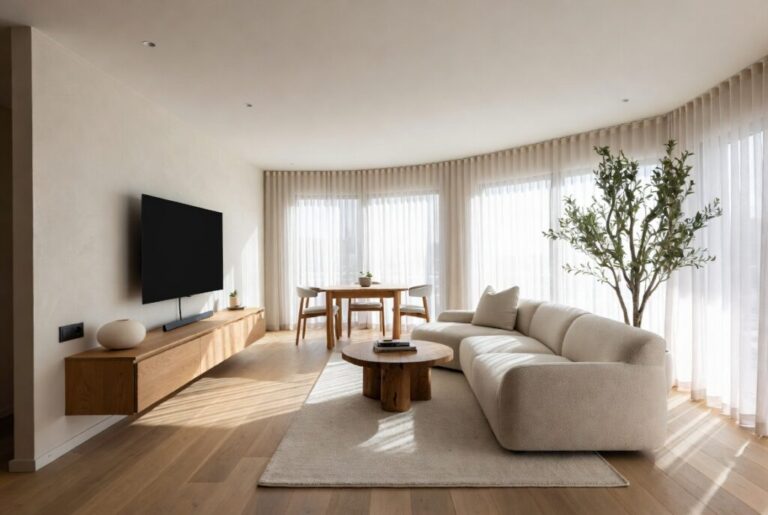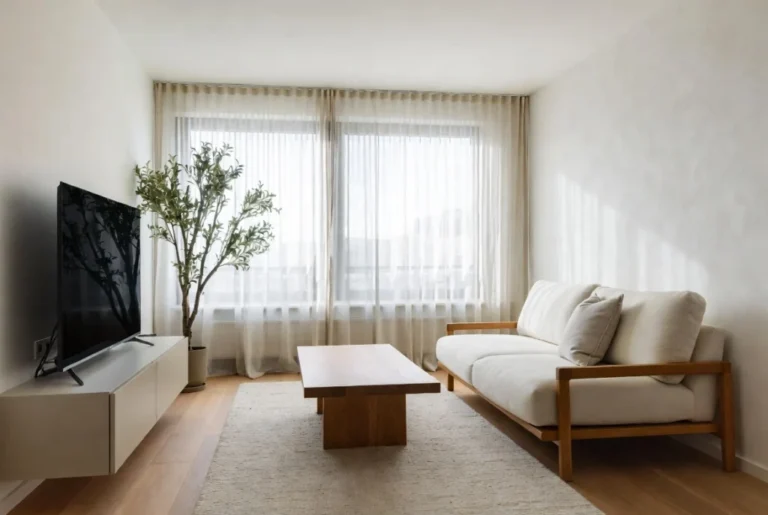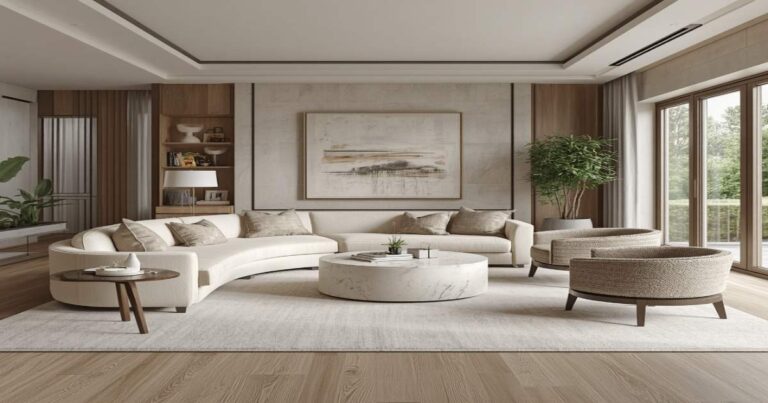
Small Living Room Layout Ideas
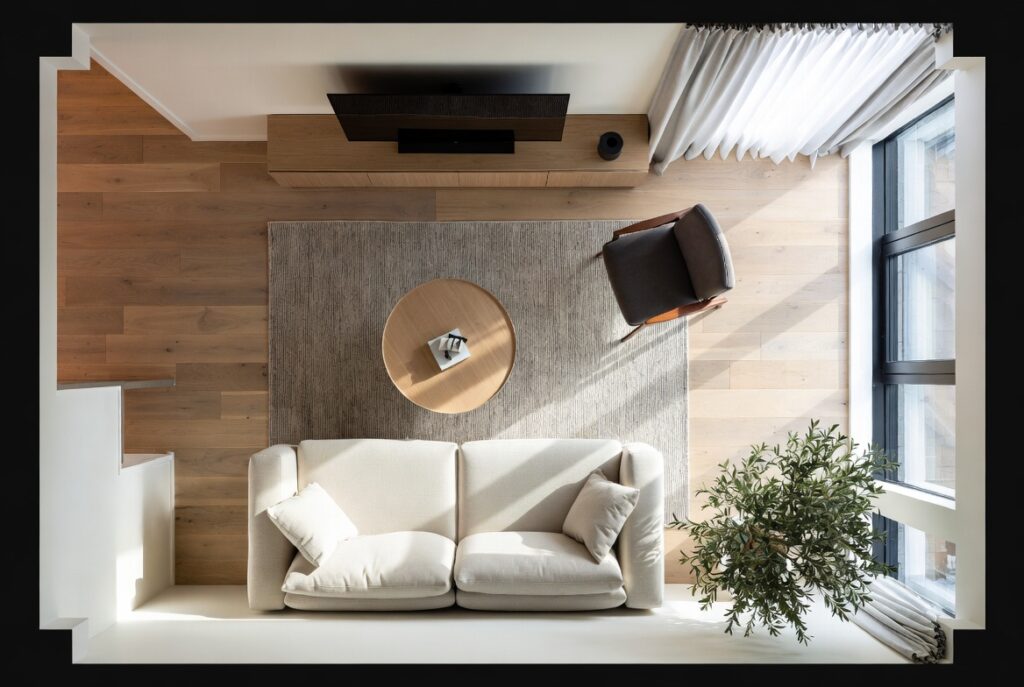
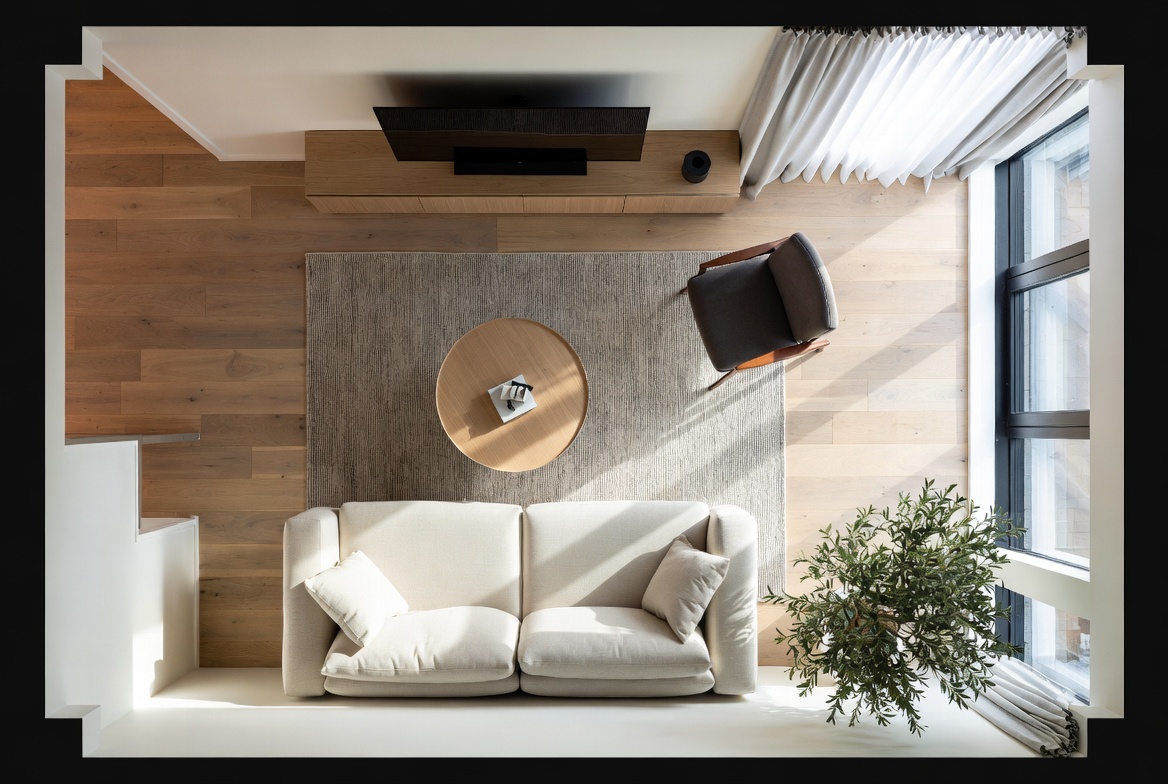
A well-planned layout is the foundation of every beautiful living room. Even if your room is compact, the right furniture arrangement can make it feel larger, brighter, and much more comfortable. Instead of buying more furniture, focus on organizing the space so that every piece has a purpose.
These Small Living Room Layout Ideas will help you improve traffic flow, create a balanced seating arrangement, and maximize every square foot without making the room feel crowded.
Whether you live in a small apartment, a townhouse, or a compact family home, choosing the right layout can completely change how your living room looks and functions. If you’re searching for living room layout for small spaces, this guide will provide practical solutions that are easy to apply.
Measure Your Room Before Planning the Layout
The first step in designing any living room is understanding the available space. Before moving furniture or buying new pieces, measure the room carefully. Knowing the exact dimensions helps you avoid overcrowding and ensures that every item fits comfortably.
Sketch a simple floor plan on paper or use a free room planning app to experiment with different furniture arrangements. Mark the locations of windows, doors, electrical outlets, and radiators because these elements affect where furniture can be placed.
Leave enough walking space between furniture pieces so people can move around easily. A clear path not only improves comfort but also makes the room feel more open.
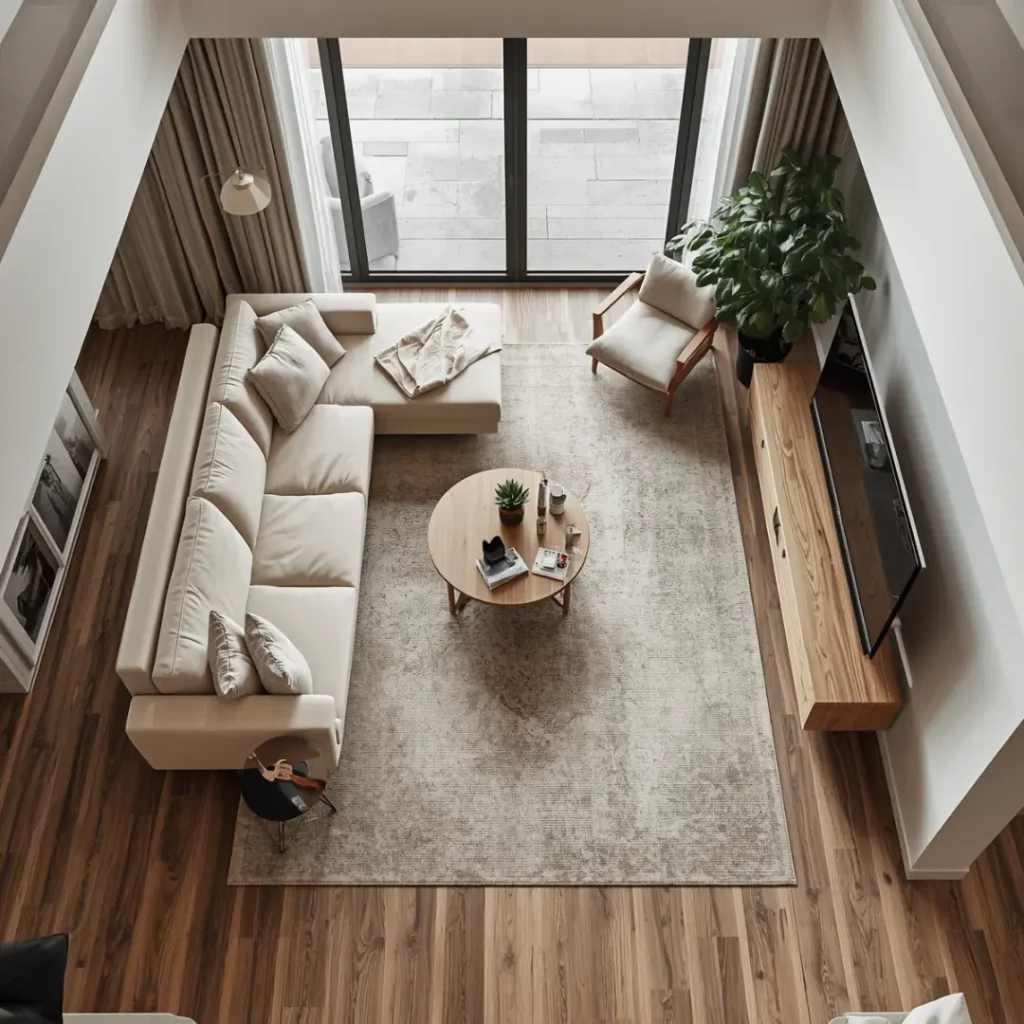
Layout Planning Checklist
- Measure wall lengths.
- Mark doors and windows.
- Identify the focal point.
- Keep clear walking paths.
- Avoid blocking natural light.
Build the Layout Around a Focal Point
Every successful living room has a clear focal point that naturally draws attention. This could be a television, fireplace, large window, feature wall, or even a beautiful piece of artwork.
Arrange your sofa so it faces the focal point directly. Place accent chairs beside the sofa to create a comfortable conversation area, and position the coffee table within easy reach of every seat.
Keeping the furniture centered around one main feature makes the room feel organized and visually balanced. This is one of the most important small living room furniture layout principles used by professional interior designers.
Popular Focal Points
- Wall-mounted TV
- Fireplace
- Large picture window
- Decorative feature wall
- Oversized artwork
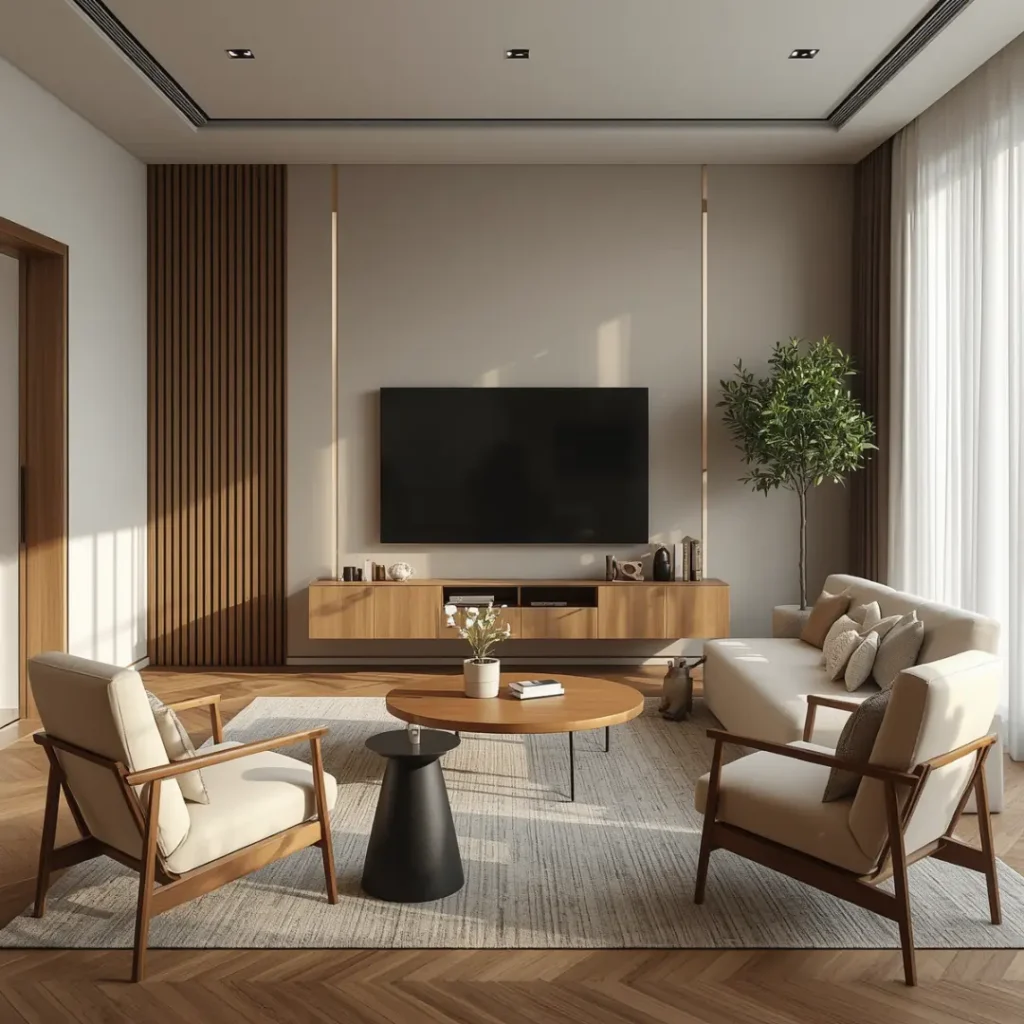
Choose the Right Sofa Layout
The sofa is usually the largest piece of furniture in the living room, so its position has the biggest impact on the overall layout.
For square rooms, an L-shaped sectional can make excellent use of corner space while providing plenty of seating. In narrow rooms, a straight three-seater sofa paired with one accent chair creates a more open arrangement.
Avoid placing oversized furniture in the center of a compact room. Instead, choose pieces with slim arms and raised legs to maintain an airy appearance. A well-planned sofa arrangement is often the best layout for small living room because it improves comfort without sacrificing valuable floor space.
Create Clear Walking Paths
One of the biggest layout mistakes in small living rooms is blocking movement with poorly placed furniture. A room should feel comfortable to walk through without squeezing between chairs or tables.
Leave at least 75–90 cm (30–36 inches) of walking space where possible. Position the coffee table so it is easy to reach from the sofa while still allowing people to move freely around it.
Avoid placing large side tables or bulky storage cabinets near doorways. Keeping traffic paths open instantly makes the room feel larger and more functional.
Easy Layout Tips
- Keep doorways completely clear.
- Leave space between the sofa and coffee table.
- Avoid placing furniture in walking paths.
- Choose compact side tables.
- Use a round coffee table in tight spaces.
Use Rugs to Define the Layout
A well-placed rug does more than add comfort—it visually organizes the room. In compact spaces, a single large rug under the sofa and coffee table creates a defined seating area and makes the layout feel intentional.
Choose a rug that is large enough for at least the front legs of the sofa and chairs to sit on it. This connects the furniture into one cohesive arrangement instead of making it look scattered.
If your living room is part of an open-plan home, a rug also helps separate the lounge area from the dining or kitchen space without using walls.
Balance the Room Visually
A good layout is not just about fitting furniture into a room—it is about creating balance. Avoid placing all heavy furniture on one side of the room. Spread visual weight evenly by pairing a sofa with an accent chair, a floor lamp, or a tall indoor plant.
Choose furniture with similar proportions so that no single item dominates the space. Keeping consistent spacing between pieces also creates a calmer, more organized appearance.
Natural light should remain a priority. Avoid blocking windows with tall cabinets or oversized shelves, as this can make the room feel darker and smaller.
Designer Layout Checklist
- Balance furniture on both sides of the room.
- Keep windows open and bright.
- Match furniture scale to room size.
- Leave breathing space between pieces.
- Avoid unnecessary furniture.
Common Layout Mistakes to Avoid
Even expensive furniture cannot fix a poor layout. One of the most common mistakes is choosing furniture that is too large for the room. Oversized sectionals, bulky TV units, and heavy coffee tables quickly overwhelm a compact space.
Another mistake is pushing every piece of furniture against the walls. While this may seem like it creates more space, it often makes the room feel less inviting. A slightly pulled-in furniture arrangement usually looks more balanced.
Ignoring the room’s focal point or blocking natural light with furniture can also reduce the overall appeal of the space.
Conclusion
The perfect layout is the foundation of a beautiful living room. By measuring your space, arranging furniture around a focal point, maintaining clear walking paths, and using rugs to define seating areas, you can transform even the smallest room into a comfortable and stylish space.
These Small Living Room Layout Ideas prove that smart planning matters more than the size of the room. Whether you’re creating a living room layout for small spaces, improving your small living room furniture layout, or searching for the best layout for small living room, thoughtful furniture placement and balanced design will help you maximize every inch of your home.